

pdf2CAD at a glance
- Our own AI, running locally Developed in-house by Kleen Software and trained specifically for PDF → CAD – not a bought-in general-purpose model. No cloud: your drawings stay with you; internet only for the license check.
- No tokens, no per-conversion costs With your license, convert as many drawings as you like – with no dependence on external AI providers and their pricing or terms of use.
- Geometry, text and handwriting Lines, circles, arcs, polylines, hatches and dimensions plus standard lettering and handwriting – turned into editable CAD objects and MText in a single run.
- AI scale detection Reads “1:50” from the title block and sets the drawing in millimetres.
- Runs wherever AutoCAD runs AutoCAD 2023–2027 and BricsCAD V23–V26 on Windows. Your CAD program’s system requirements are enough.
Product presentation
From scan to DWG
Vectorize PDFs: convert raster PDFs and scans to DWG
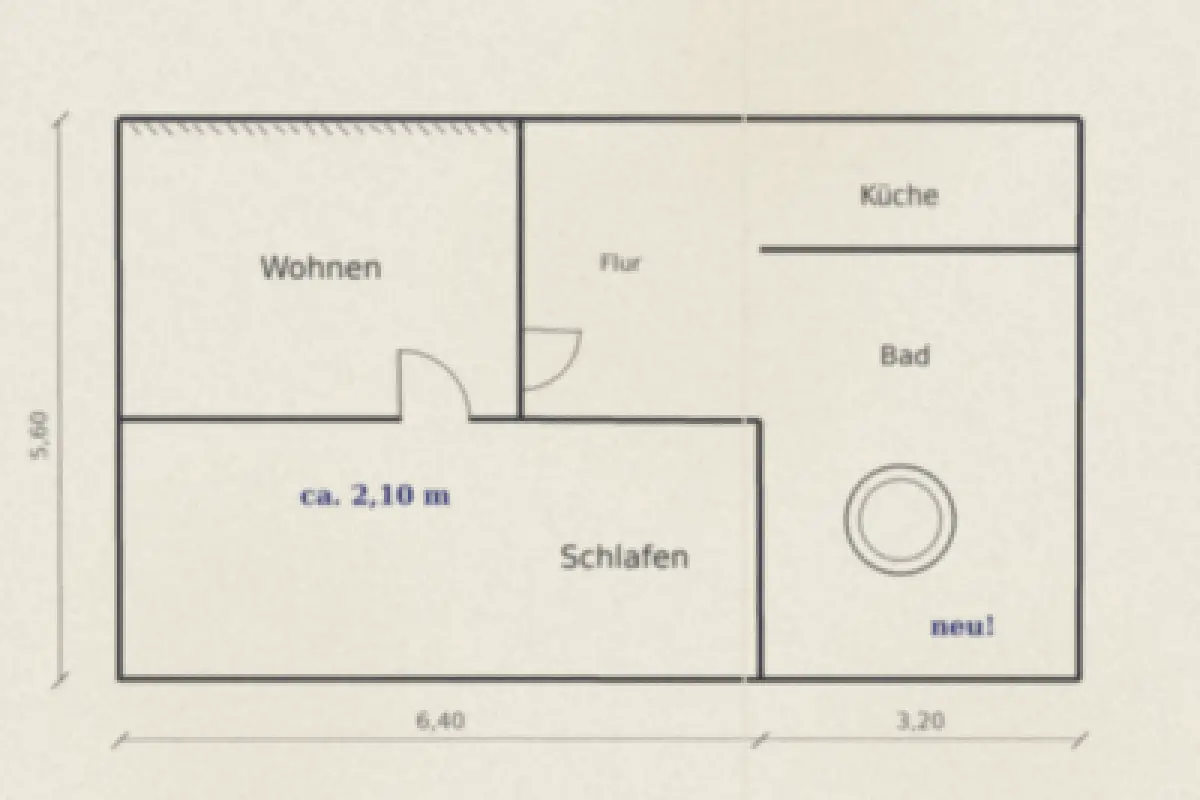
A PDF exported from a CAD program contains vectors that AutoCAD's PDF import or an online converter can pick up directly. A scanned drawing, however, is just an image made of pixels – even when it is saved as a PDF.
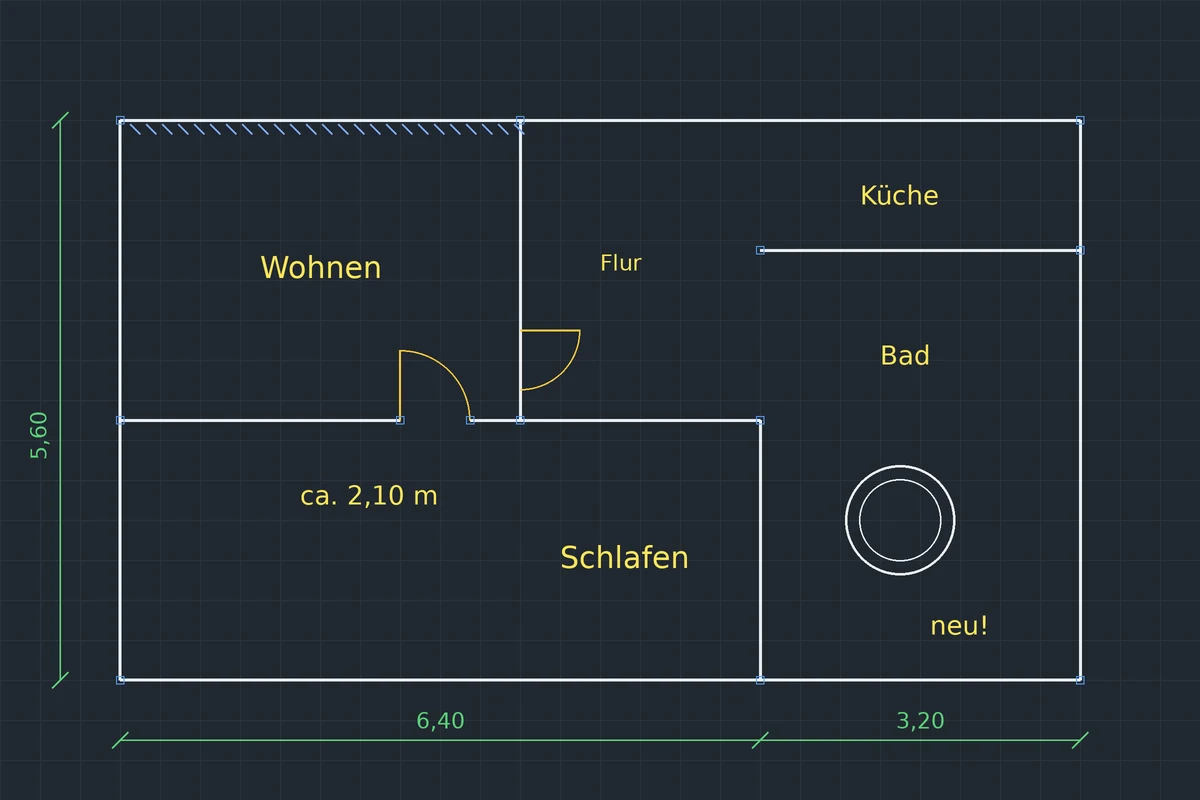
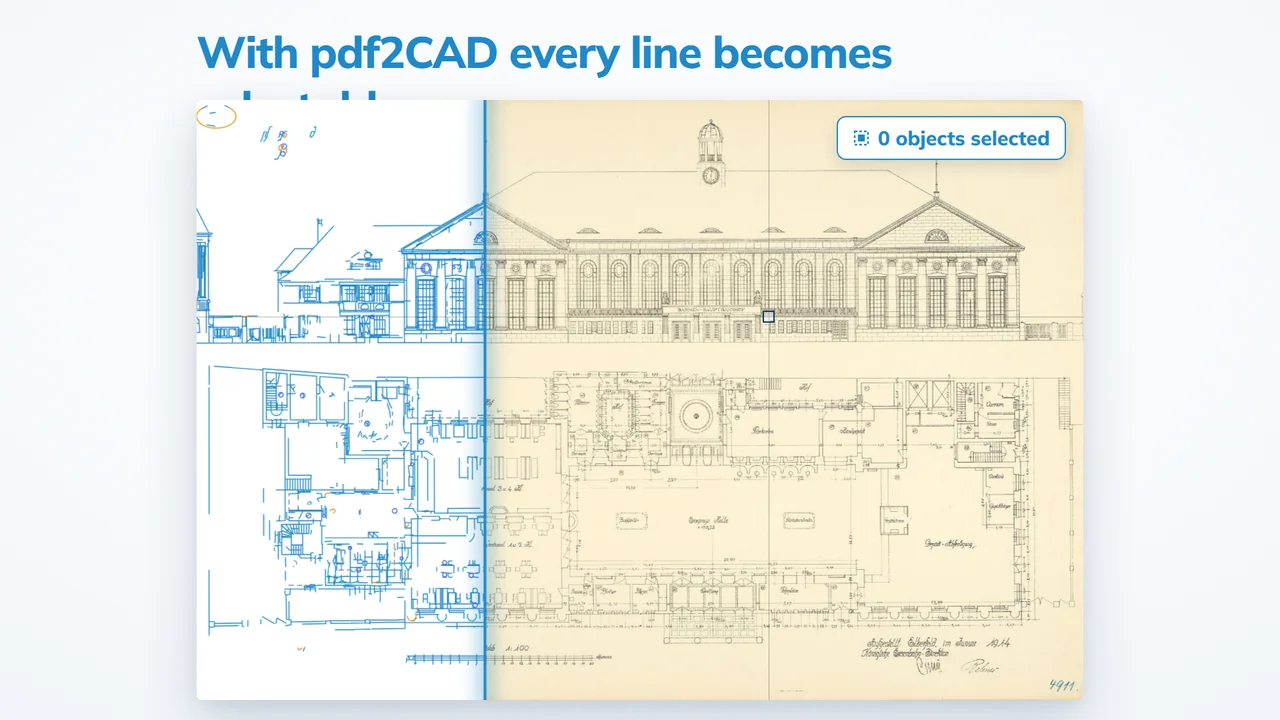
Converters turn that into a background image at best. pdf2CAD recognizes the geometry and text in the image and creates real CAD objects that you save as DWG or DXF. Multi-page PDF? Just pick the page.
Convert images to DXF and DWG
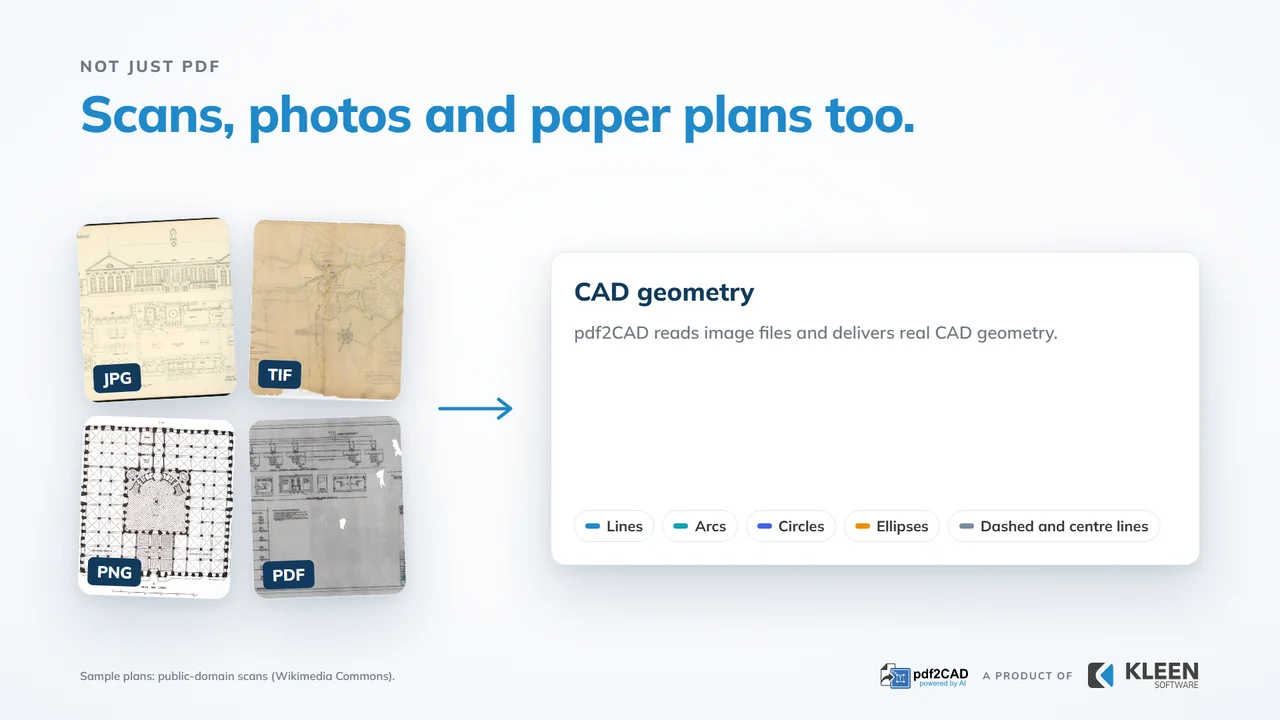
Photo, screenshot or scan saved as an image: pdf2CAD vectorizes technical drawings from all common formats.
- JPG to DXF – photos and scans from cameras, phones or email
- PNG to DWG – screenshots and exports with clean edges
- TIFF to DWG – the format of plan scanners and archives
- BMP and WebP to DXF – older bitmaps and images from the web
For photos of drawings: shoot as straight as possible, with even lighting and good contrast.
Turn text and handwriting into MText
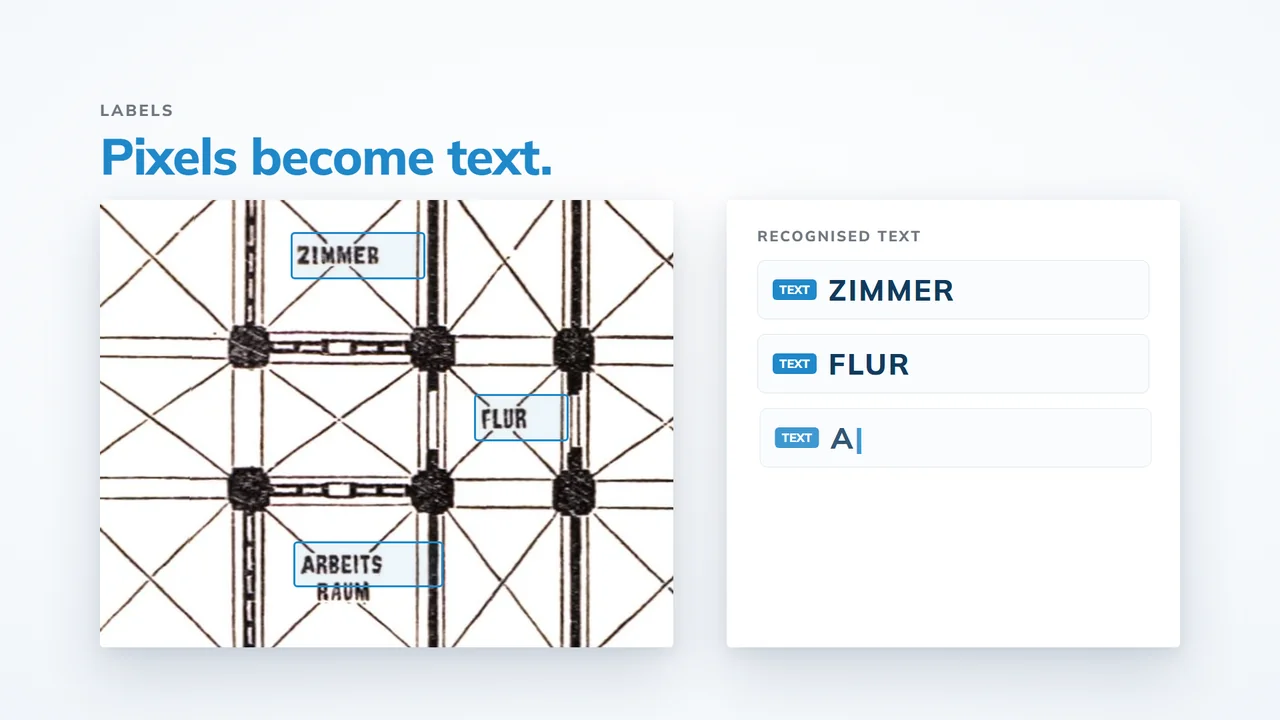
Draw a rectangle around the text – horizontal, vertical or at any angle – or let pdf2CAD read the whole sheet in one run.
pdf2CAD recognizes standard lettering, handwritten notes and special characters and places them as editable MText at the measured height.
Set the scale automatically
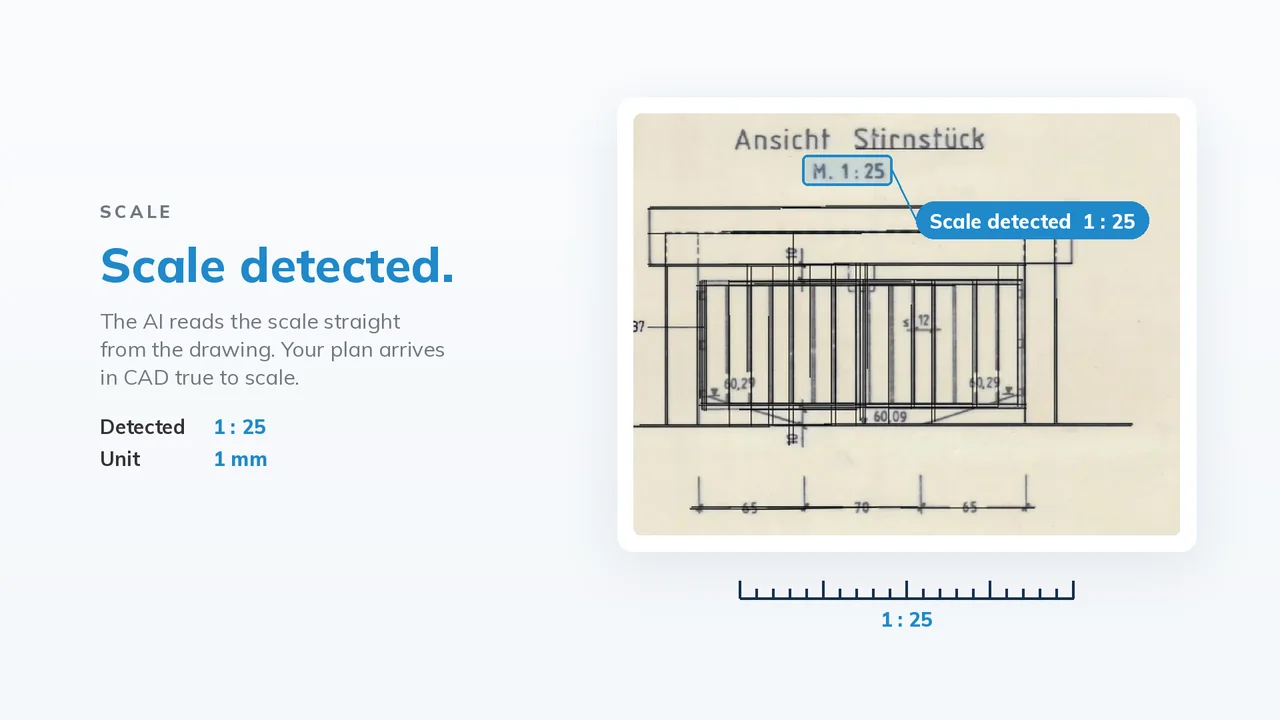
The AI reads scales such as “1:50” from the title block. Alternatively, type in the scale or measure a known distance with two clicks.
From then on, one drawing unit equals one millimetre – every following recognition comes out at the right size.
Digitize blueprints and as-built drawings
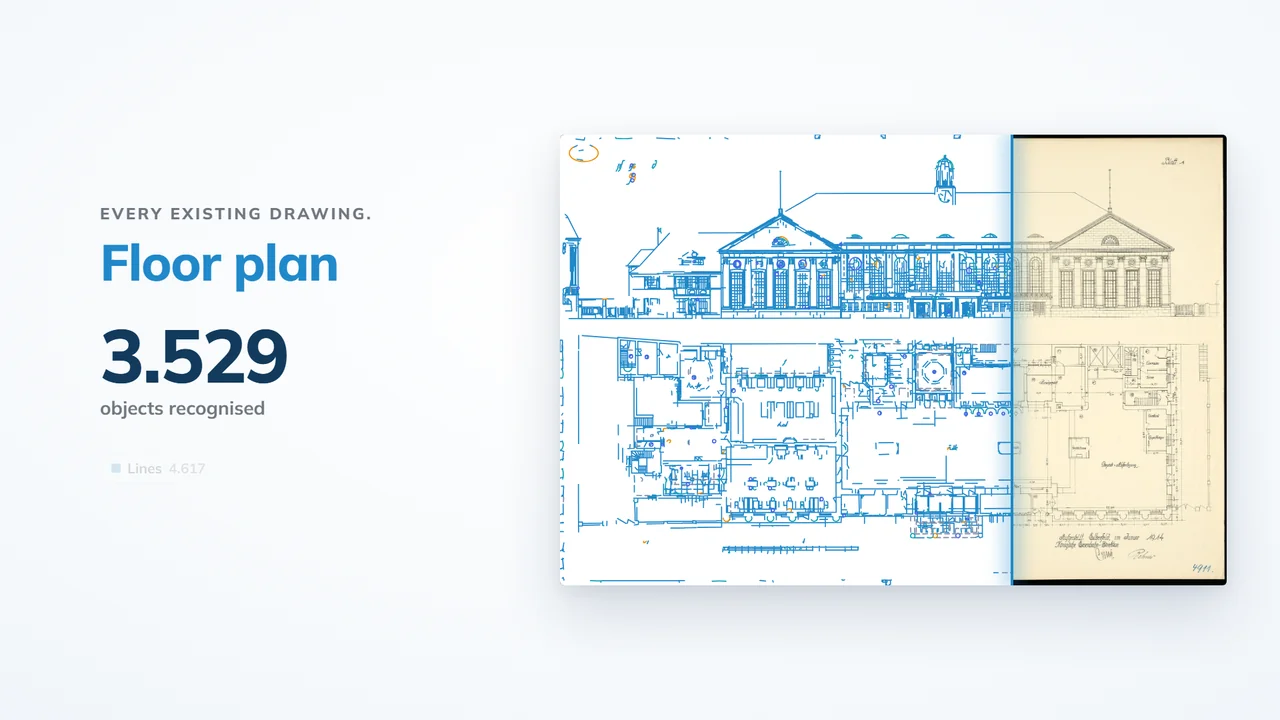
Paper archives and old scanned PDFs become editable drawings – in-house, without a scanning service and without per-sheet costs.
Scan to PDF or TIFF, set the scale with AI and insert geometry and text on separate layers.

Customised programming is our home turf. In specialised sectors such as industry, technology and construction, standard software quickly reaches its limits. Kleen Software GmbH develops customised solutions – precisely tailored to your processes and goals. Whether it is adapting pdf2CAD or extending it for your own drawing standards: from consultation to implementation, your wishes take centre stage. Feel free to contact us!
Pricing
pdf2CAD
For AutoCAD and BricsCAD
No tokens and no per-conversion costs
Customisation and extensions on request
On request
Request a quoteFrequently asked questions
Online converters only pick up vector data from PDFs exported by a CAD program. With scanned drawings and raster images, they return a picture instead of lines.
pdf2CAD recognizes the geometry and text in the image and turns them into real CAD objects – without uploading your drawings to someone else's server.
Yes. Text and geometry recognition run entirely on your own PC, so your drawings never leave it. pdf2CAD only needs an internet connection for the license check.
So apart from the license, there are no per-conversion costs and no tokens.
AutoCAD 2023 to 2027 and BricsCAD V23 to V26, both on Windows.
No. Your CAD program's system requirements are enough – no extra graphics card or server needed.
PDF – including multi-page files – as well as TIFF, JPG, PNG, BMP and WebP. For multi-page PDFs, you pick the page you want to convert.
Yes. The recognized lines, circles, hatches, dimensions and text are regular CAD objects on separate layers, so you can save them as DWG or DXF.
It depends mainly on scan quality and contrast. You review every recognized category in the preview first and only insert what you select.
Yes. Text recognition reads standard lettering, handwritten notes and special characters – including rotated text. Hand sketches are vectorized like any other drawing.
A proprietary AI model developed by Kleen Software and trained specifically to turn plans and technical drawings into CAD objects. It is not a general-purpose chatbot and not a cloud API.
The model runs entirely locally on your computer – your drawings never leave your company. An internet connection is only needed for the license check.
The PDF import only picks up geometry and text from PDFs exported by CAD programs. A scanned drawing is inserted as an image.
pdf2CAD recognizes the geometry in the image and turns it into editable objects.
pdf2CAD works directly inside AutoCAD and BricsCAD, processes everything locally and charges no per-conversion or token costs.
The best way to compare is with one of your own drawings – just get in touch.
Yes. We adapt pdf2CAD to your workflows and extend it where needed – for example with your own layer structures, drawing standards or connections to your systems. Get in touch and we will be happy to advise you.
That depends on what you need. In a personal conversation we work out your requirements and wishes together – and then put together a tailored offer for you. Just get in touch via the contact form.
About us

Kleen Software has been developing CAD and automation solutions, especially for AutoCAD, since 1995 and offers customised products that are tailored to the individual needs of industry, engineering and construction. As an authorised Autodesk developer, our company is the ideal partner for making processes more efficient and driving digitalisation forward.