Help & Documentation

pdf2CAD Help
pdf2CAD is an AI-powered plugin for AutoCAD for the automated conversion of PDF files, scans, and technical drawings into editable CAD elements. The project solves the problem that many technical plans are only available as non-editable PDFs or images and have so far had to be laboriously redrawn manually.
By using artificial intelligence, pdf2CAD recognizes text precisely and transfers it directly into CAD text elements.
The core benefit for the user lies in significant time and cost savings as well as in fast, reliable further processing of existing plans in professional CAD workflows.
Compatibility
pdf2CAD is compatible with the following AutoCAD versions:
AutoCAD 2023
AutoCAD 2024
AutoCAD 2025
AutoCAD 2026
AutoCAD 2027
Setup
pdf2CAD can be installed either via the Autodesk App Store or directly via the website. If you are unable to use this option, you can contact us directly to obtain the plugin.
After successful installation, you will find a new tab named pdf2CAD in the AutoCAD user interface.
The Ribbon
The ribbon provides all central functions of the plugin and is divided into the following sections:
General
Import file: This button allows PDF files and images to be loaded into the plugin. After clicking, a file dialog opens to select the desired file.

The pdf2CAD Ribbon

The "Import file" button
Font
This area defines the font size, font family, and font color for the recognized text.
Font size: Select a font size from the dropdown. Common sizes from 1 to 72 pt are available. Custom font sizes can be added via the settings if needed. The selected size is used for placing recognized text.
Font family: Select the desired font from the dropdown. All TrueType fonts installed on the system are available.
Font color: Use the split-button menu to choose one of the six available colors for the placed text: black, red, blue, green, yellow, or white.
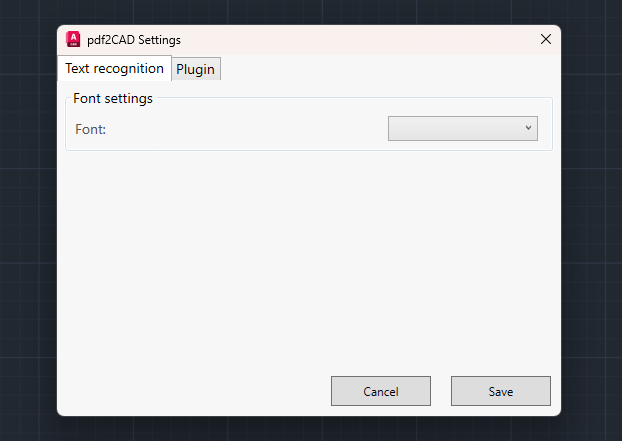
Font settings
Text Recognition
Three functions are available for area-specific text recognition:
Horizontal text recognition: Optimized for recognizing horizontally aligned text (0°).
Vertical text recognition: Suitable for text rotated by 90°.
Custom text recognition: Enables the recognition of freely rotated text. Before selecting the area, an angle is specified that matches the text orientation.
Full recognition is available for the entire drawing:
Full drawing recognition: Automatically recognizes all text in the entire imported document in a single pass. The split-button arrow also provides Show last result, allowing the result of the most recently completed full recognition to be reopened.
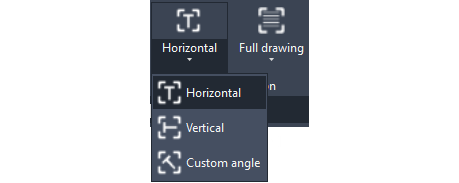
Text recognition settings for individual texts

Text recognition settings for the entire drawing
Tools
Visibility: The visibility tool lets you switch between three display modes.
Show all - Default mode: The imported file and the recognized text are displayed at the same time.
Background only: Hides the recognized text and shows only the imported file.
Text only: Hides the imported file and shows only the recognized text.
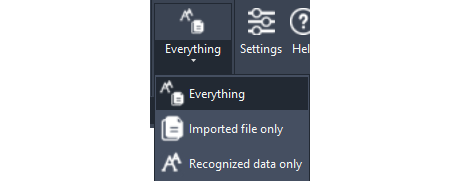
Visibility settings
Info
Settings: Opens the settings dialog for plugin-specific configurations.
Help: Opens this documentation as well as contact options in case of problems.
About us: Contains information and contact options for the project team.

The Info tab
Settings and Customization
Clicking the Settings button in the ribbon opens the settings dialog.
Language: Defines the plugin UI language. This setting has no effect on text recognition.
Background transparency: Use the slider (0-100) to adjust the transparency of the imported file in the background. A higher value makes the background more transparent.
Font size presets: The Edit presets button allows you to add or remove custom font size presets. They are then available in the ribbon's font size dropdown for quick selection.
License key: Here you can enter your license key and view the activation status.
Reset settings: The Reset settings button resets all saved configurations to their default values.
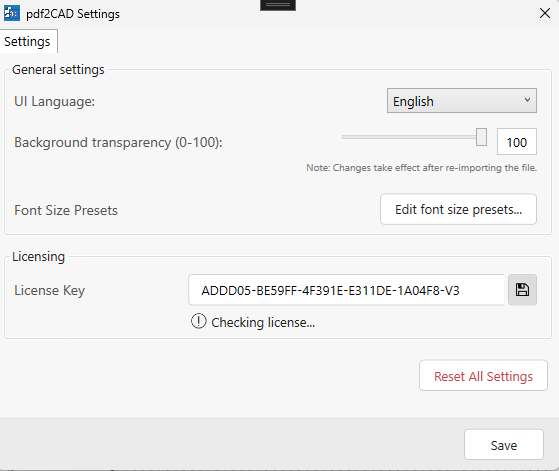
The settings dialog
Workflow
1. Import PDF
Click Import file in the ribbon and select the desired PDF file or image.
Scaling: If your loaded file is not at the correct scale, AutoCAD offers the option to scale the drawing quickly: choose a known dimension in the drawing and draw a line of the corresponding length.
Then run the AutoCAD Align command, select the drawing as the source, and set the first two alignment points to the start and end points of the dimension line. Skip the third alignment point by pressing the spacebar and confirm the scaling.
More information about the Align command can be found at Autodesk:
Help for aligning objects
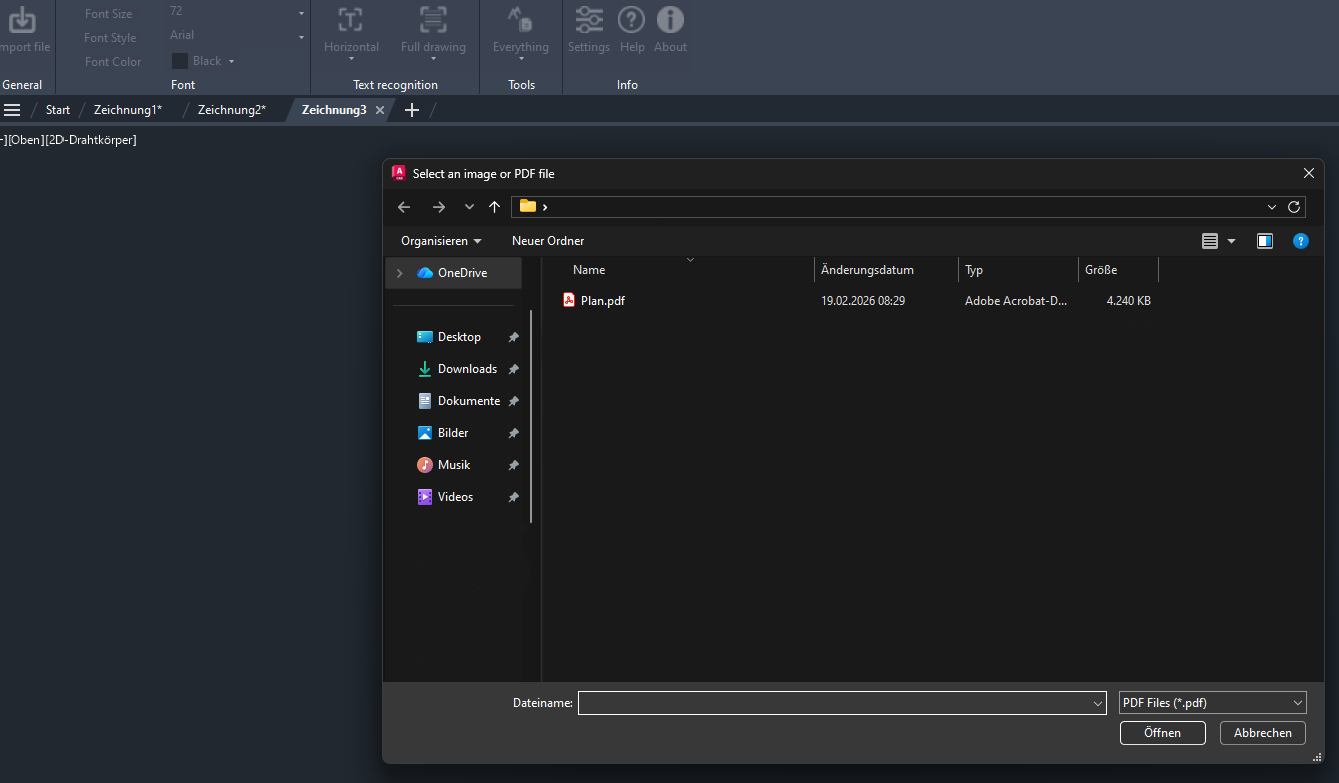
Importing the PDF
2. Configure Font
In the ribbon section Font, select the desired font size, font family, and font color before running text recognition.
3. Run Single Text Recognition
Click the desired text recognition option - Horizontal, Vertical, or Custom.
Then select two diagonal points to draw a rectangle around the text to be recognized. The marked area is sent to the AI and the text is recognized.
After successful recognition, a dialog box appears in which you can still adjust the recognized text or the font size.
The recognized text is now attached to your cursor and can be placed at the desired location in the drawing.
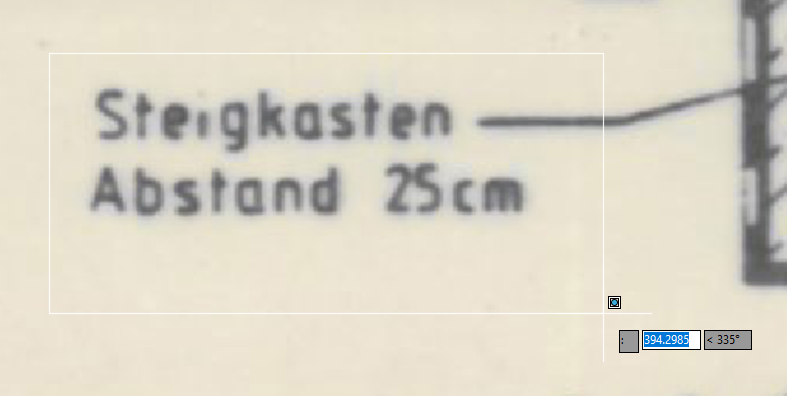
Selecting the text to recognize
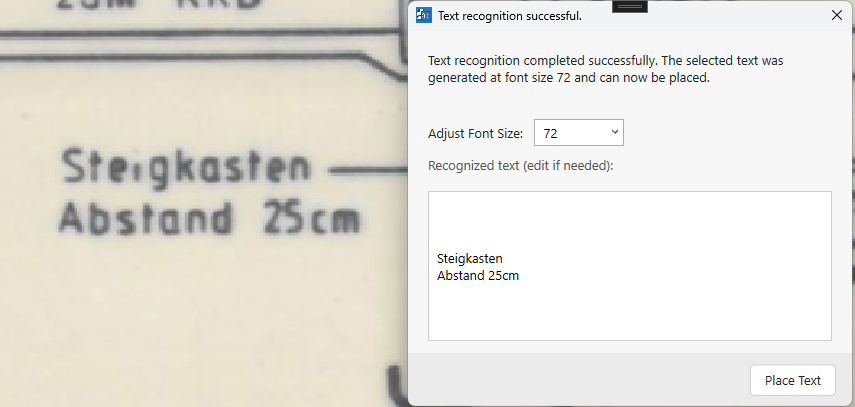
Text recognition settings dialog
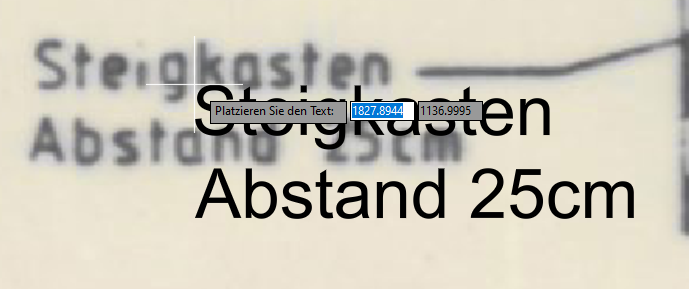
Placing the recognized text
4. Full Drawing Recognition
Click Full drawing recognition to recognize all text in the entire document at once.
A progress dialog opens and shows the current progress as well as a real-time preview of the recognized texts. The process can be stopped at any time via Cancel.
After completion, the Recognized Texts Palette opens automatically with all results. Via Show last result in the split-button menu, the palette with the last result can be reopened at any time.
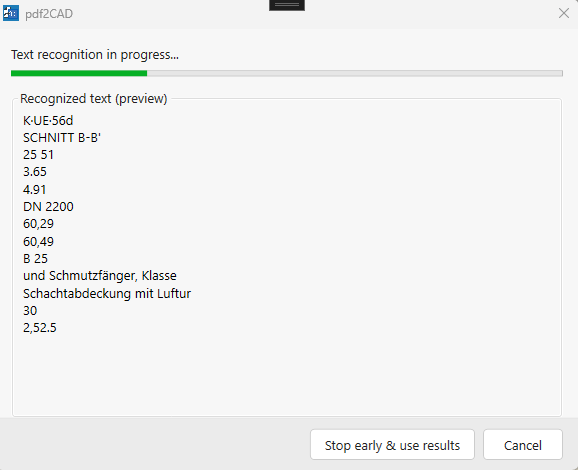
Text recognition loading dialog
5. Recognized Texts Palette
The Recognized Texts Palette is a dockable panel in AutoCAD that lists all recognized texts in the current document after full drawing recognition.
The following actions are available for each entry in the palette:
Edit text: Adjust the recognized text directly in the field before placing it.
Adjust font size: Set the font size individually for each entry.
Place: Insert the individual text into the drawing. The text is attached to the cursor and can be positioned freely.
Remove: Delete the entry from the list.
Using the Place all button, all texts in the list are automatically inserted into the drawing.
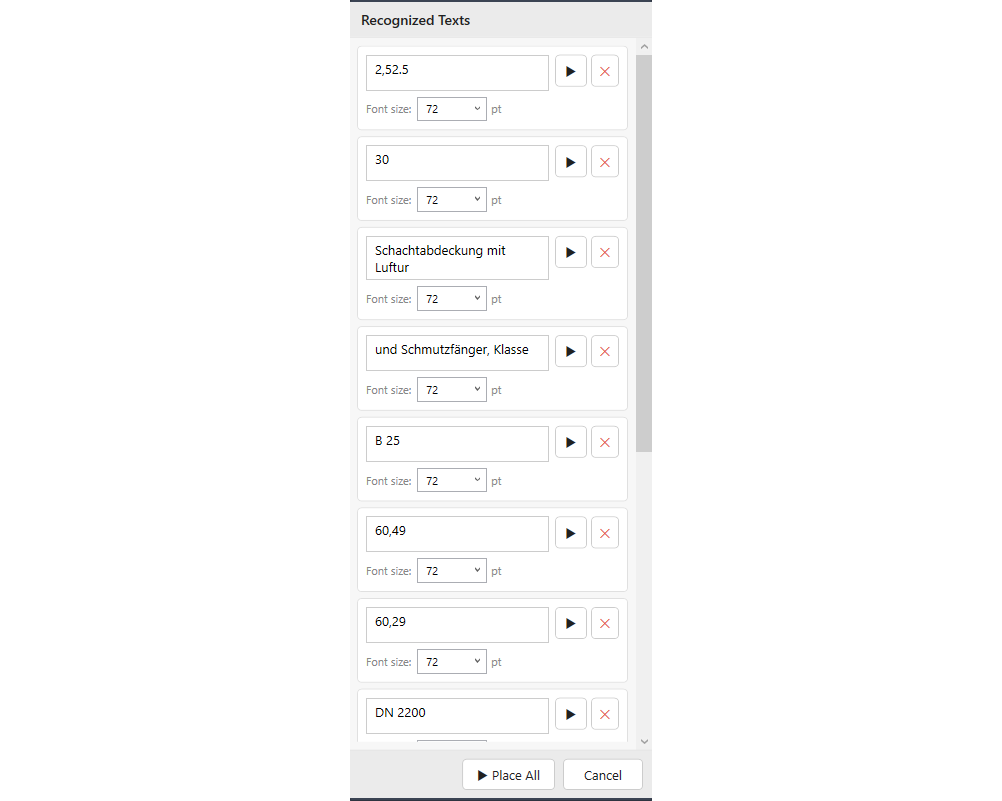
The Recognized Texts Palette